DREAMLAND RESORT



Details
Site Type
Waterview
Sleeps
Bathrooms
4
1
Contact Us
Dreamland Resort
705-696-9888
Size
31'x 8'
Year Built
2014
Description
Floorplan: front bedroom / front bathroom / middle kitchen / rear living room
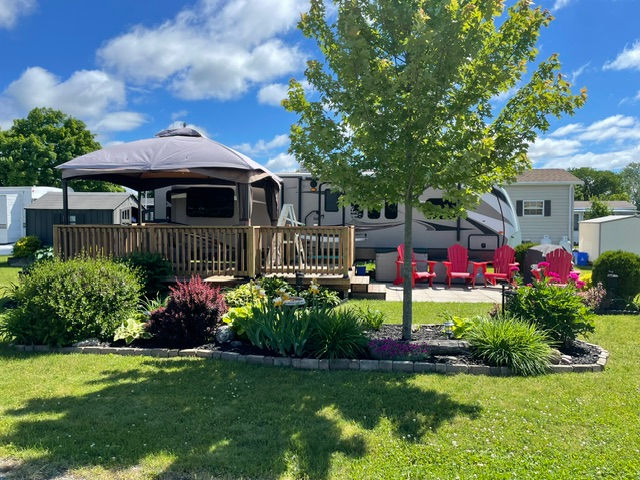
Deck: Open Deck (12’ X 19’)
Patio (12’ X 15’)
Gazebo (10’ X 12’)
Shed: Resin/Plastic (8’ x 10’)
Utilities:
Water included with site
Hydro metered 30 amp
Sewer hookup
Propane: 3x 30lbs (owned)
RV toilet with permanent sewer connection
Bathroom with shower /flush toilet/vanity
Air Conditioning: 15,000 BTU roof
Heating: Propane furnace with floor vents
Water Heater: Propane/Electric combination 6 gallons
Appliances:
Propane stove top & propane oven
Microwave with range hood vented inside
Residential Refrigerator RV style
Dining Table with 4 chairs
Sleeping Accommodations:
Sleeps 4
Queen (2), sofa/ bed conversion (2)
Also includes:
Sale also includes a lawn mower, bbq and two deck bins on patio.